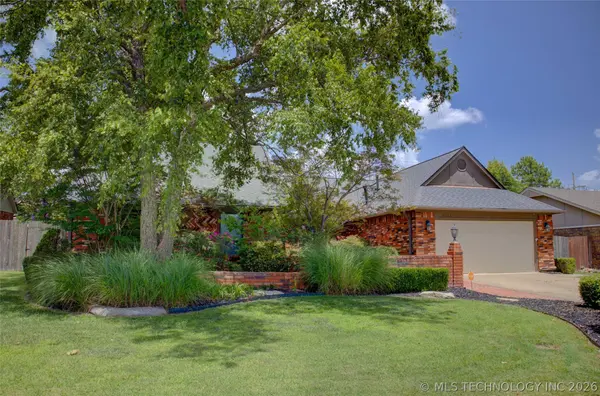
6921 E 86th PL
Tulsa, OK 74133
- 3 Beds
- 2 Baths Full Baths: 2
- 2,543 SqFt
- 10,367 Lot Size
- 1984 Year Built
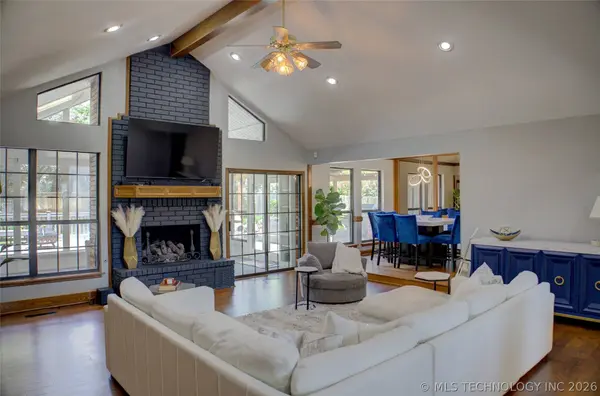
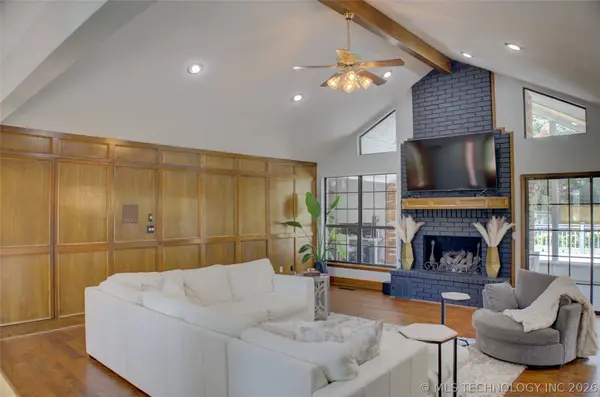
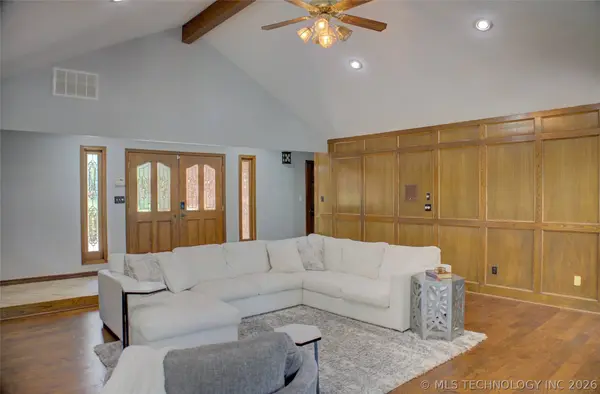
Step inside to a stunning sunken living room featuring soaring vaulted ceilings, a wet bar, and an abundance of natural light from the skylight, creating the perfect space for relaxing or entertaining. The spacious kitchen offers a large center island, generous cabinet storage, and a functional layout that will delight any home chef.
The oversized bedrooms each feature walk-in closets, while the private primary suite is a true retreat with dual vanities, a separate shower, and direct access to the backyard deck.
Escape to your own backyard oasis, complete with an all-weather deck, covered pergola, outdoor kitchen with built-in grill, mosquito misting system, and a tranquil fully stocked koi pond with a beautiful waterfall feature. Whether you are hosting guests or enjoying a quiet evening outdoors, this exceptional backyard offers the perfect setting.
GALLERY
PROPERTY DETAIL
Key Details
Property Type Single Family Home
Sub Type Single Family Residence
Listing Status Active
Purchase Type For Sale
Square Footage 2, 543 sqft
Price per Sqft $143
Subdivision Chimney Hills Estates Blk 8-17
MLS Listing ID 2626625
Bedrooms 3
Full Baths 2
Condo Fees $110/ann
HOA Fees $110/ann
HOA Y/N Yes
Total Fin. Sqft 2543
Year Built 1984
Annual Tax Amount $4,096
Tax Year 2025
Lot Size 10,367 Sqft
Acres 0.238
Property Sub-Type Single Family Residence
Location
State OK
County Tulsa
Community Gutter(S)
Direction South
Rooms
Other Rooms Shed(s), Pergola
Basement None
Building
Lot Description Mature Trees
Dwelling Type House
Faces South
Entry Level One
Foundation Slab
Lot Size Range 0.238
Sewer Public Sewer
Water Public
Level or Stories One
Additional Building Shed(s), Pergola
Structure Type Brick,Wood Frame
Interior
Interior Features Attic, Wet Bar, Granite Counters, High Ceilings, Vaulted Ceiling(s), Ceiling Fan(s), Electric Oven Connection, Programmable Thermostat
Heating Central, Gas
Cooling Central Air
Flooring Carpet, Tile, Wood
Fireplaces Number 1
Fireplaces Type Blower Fan, Wood Burning
Fireplace Yes
Window Features Vinyl
Appliance Dishwasher, Gas Water Heater, Microwave, Oven, Range, Plumbed For Ice Maker
Heat Source Central, Gas
Laundry Washer Hookup
Exterior
Exterior Feature Concrete Driveway, Sprinkler/Irrigation, Landscaping, Lighting, Rain Gutters, Satellite Dish
Parking Features Attached, Garage
Garage Spaces 2.0
Fence Full
Pool None
Community Features Gutter(s)
Utilities Available Cable Available, Electricity Available, Natural Gas Available, Water Available
Amenities Available None
Water Access Desc Public
Roof Type Asphalt,Fiberglass
Porch Covered, Deck, Other, Patio, Porch
Garage true
Schools
Elementary Schools Darnaby
High Schools Union
School District Union - Sch Dist (9)
Others
HOA Fee Include None
Senior Community No
Tax ID 75302-83-14-49500
Security Features No Safety Shelter,Security System Owned,Smoke Detector(s)
Acceptable Financing Conventional, FHA, VA Loan
Membership Fee Required 110.0
Listing Terms Conventional, FHA, VA Loan
SIMILAR HOMES FOR SALE
Check for similar Single Family Homes at price around $365,000 in Tulsa,OK

Active
$280,000
8710 S 88th East East Avenue, Tulsa, OK 74133
Listed by CG Realty Group LLC5 Beds 2 Baths 1,990 SqFt
Active
$434,900
6262 S 90th East Place, Tulsa, OK 74133
Listed by Executive Homes Realty, LLC3 Beds 3 Baths 2,010 SqFt
Active
$444,900
9011 E 62nd PL S, Tulsa, OK 74133
Listed by Executive Homes Realty, LLC3 Beds 3 Baths 2,100 SqFt
CONTACT
