
14823 E Fieldstone DR N
Claremore, OK 74017
- 4 Beds
- 4 Baths Full Baths: 3 Half Baths: 1
- 3,121 SqFt
- 1.06 Lot Size
- 2013 Year Built
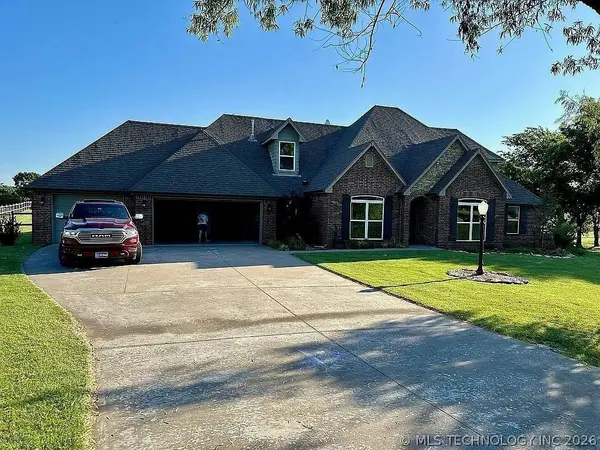
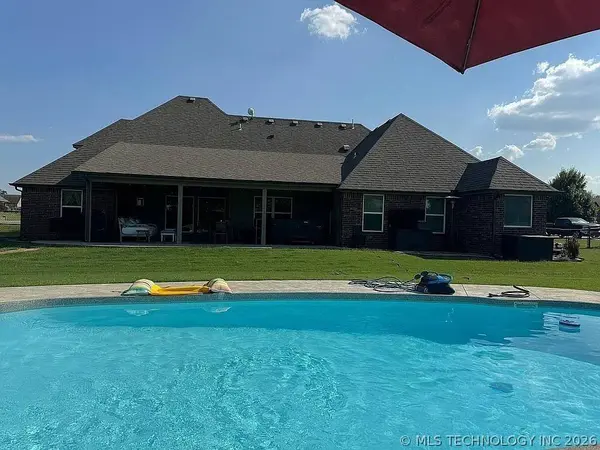
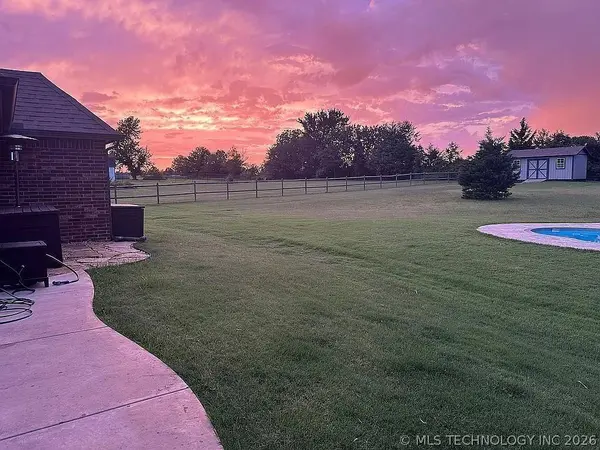
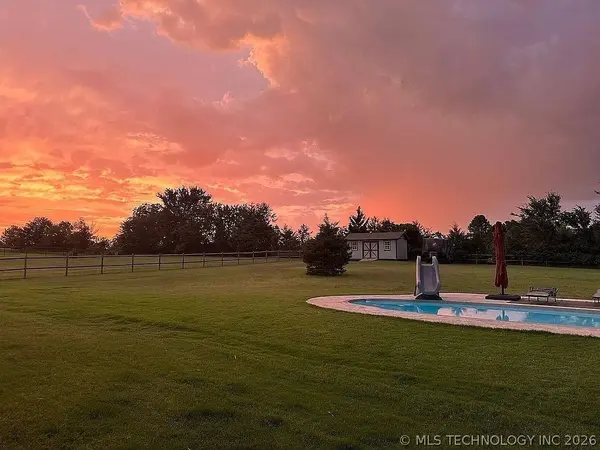
Set on just over an acre in sought-after Fieldstone Estates, this 4-bedroom, 3.5-bath home offers lots of thoughtfully designed living space with the perfect balance of everyday comfort and standout features including a beautiful inground pool!
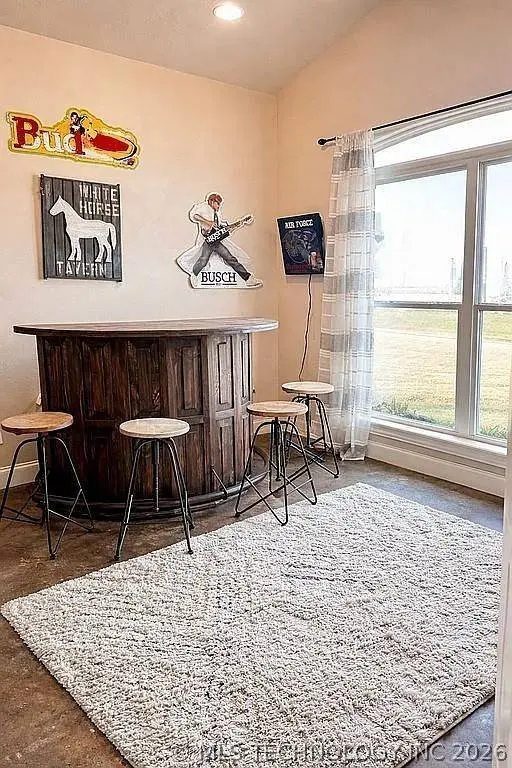
Step inside to a bright, open layout with soaring ceilings, a statement fireplace, and natural light throughout. The main level is anchored by a spacious living area that flows seamlessly into a well-appointed kitchen featuring island seating, abundant cabinetry, pantry storage, and premium finishes, ideal for both weeknight dinners and weekend entertaining.
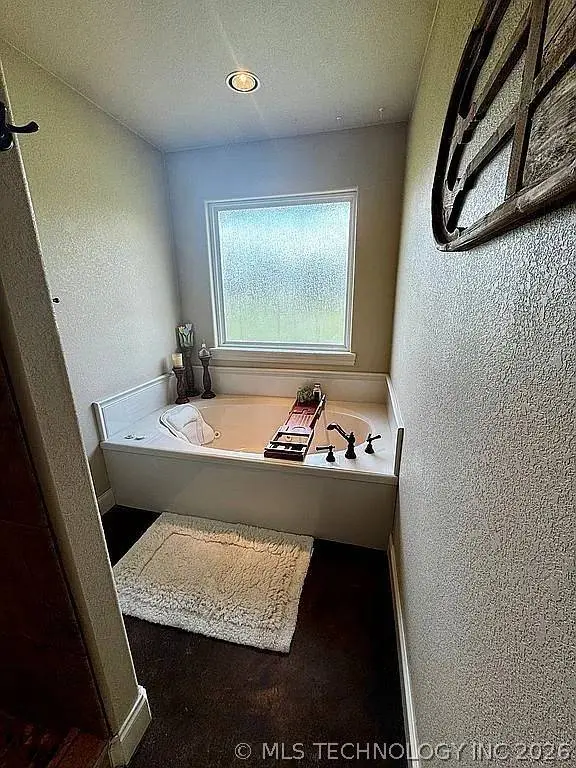
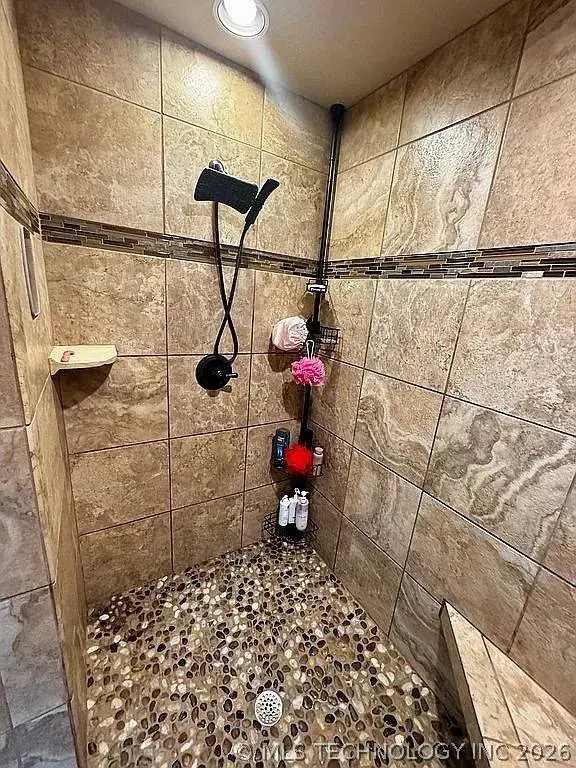
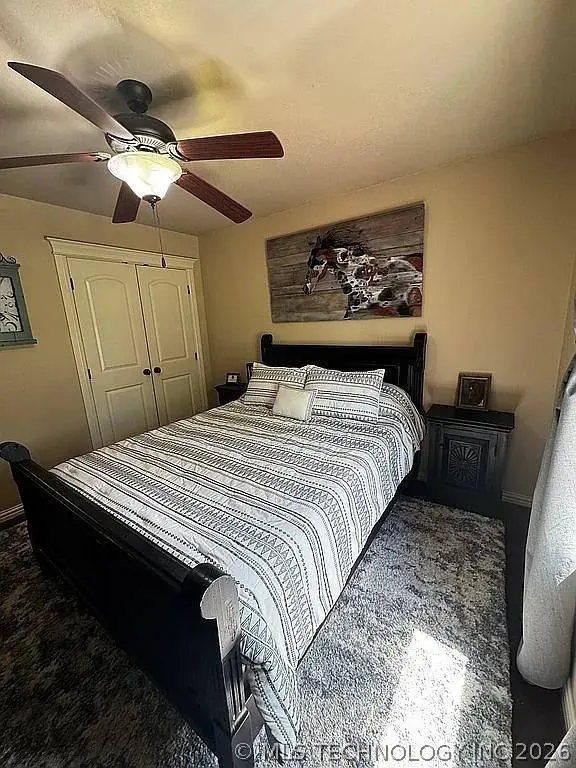
The primary suite of this split floor plan is on the main floor and delivers a true retreat with generous space and privacy. There are two additional bedrooms downstairs, while upstairs offers an additional living space, bedroom, and bath. A dedicated office and formal dining room add both function and versatility.
GALLERY
PROPERTY DETAIL
Key Details
Property Type Single Family Home
Sub Type Single Family Residence
Listing Status Pending
Purchase Type For Sale
Square Footage 3, 121 sqft
Price per Sqft $160
Subdivision Fieldstone Estates
MLS Listing ID 2613729
Bedrooms 4
Full Baths 3
Half Baths 1
Condo Fees $100/ann
HOA Fees $100/ann
HOA Y/N Yes
Total Fin. Sqft 3121
Year Built 2013
Annual Tax Amount $4,568
Tax Year 2025
Lot Size 1.058 Acres
Acres 1.058
Property Sub-Type Single Family Residence
Location
State OK
County Rogers
Community Gutter(S), Sidewalks
Direction South
Rooms
Other Rooms Shed(s)
Basement None
Building
Lot Description Mature Trees
Dwelling Type House
Faces South
Entry Level Two
Foundation Slab
Lot Size Range 1.058
Sewer Aerobic Septic
Water Rural
Level or Stories Two
Additional Building Shed(s)
Structure Type Brick,Wood Frame
Interior
Interior Features Attic, Butcher Block Counters, Granite Counters, High Ceilings, High Speed Internet, Vaulted Ceiling(s), Ceiling Fan(s), Gas Range Connection, Programmable Thermostat
Heating Central, Gas
Cooling Central Air
Flooring Carpet, Concrete
Fireplaces Number 1
Fireplaces Type Gas Log, Gas Starter
Fireplace Yes
Window Features Vinyl
Appliance Dishwasher, Disposal, Gas Water Heater, Microwave, Oven, Range, Plumbed For Ice Maker
Heat Source Central, Gas
Laundry Washer Hookup, Electric Dryer Hookup
Exterior
Exterior Feature Concrete Driveway, Landscaping, Lighting, Rain Gutters
Parking Features Attached, Garage
Garage Spaces 3.0
Fence Full, Split Rail
Pool Gunite, In Ground
Community Features Gutter(s), Sidewalks
Utilities Available Electricity Available, Natural Gas Available, Water Available
Amenities Available None
Water Access Desc Rural
Roof Type Asphalt,Fiberglass
Porch Covered, Patio, Porch
Garage true
Schools
Elementary Schools Justus Tiawah
High Schools Claremore
School District Justus-Tiawah - Sch Dist (29)
Others
Senior Community No
Tax ID 660079636
Security Features No Safety Shelter,Smoke Detector(s)
Acceptable Financing Conventional, FHA, VA Loan
Membership Fee Required 100.0
Listing Terms Conventional, FHA, VA Loan
SIMILAR HOMES FOR SALE
Check for similar Single Family Homes at price around $499,900 in Claremore,OK

Active
$499,900
1506 Pinecrest DR, Claremore, OK 74017
Listed by Executive Homes Realty, LLC4 Beds 3 Baths 2,796 SqFt
Active
$594,900
1607 Pinecrest DR, Claremore, OK 74017
Listed by Executive Homes Realty, LLC4 Beds 4 Baths 3,484 SqFt
Active
$577,500
1502 Cedarwood DR, Claremore, OK 74017
Listed by Executive Homes Realty, LLC5 Beds 4 Baths 3,222 SqFt
CONTACT
