
121 E 146th ST
Perkins, OK 74059
- 4 Beds
- 2 Baths Full Baths: 2
- 2,048 SqFt
- 10 Lot Size
- 2021 Year Built
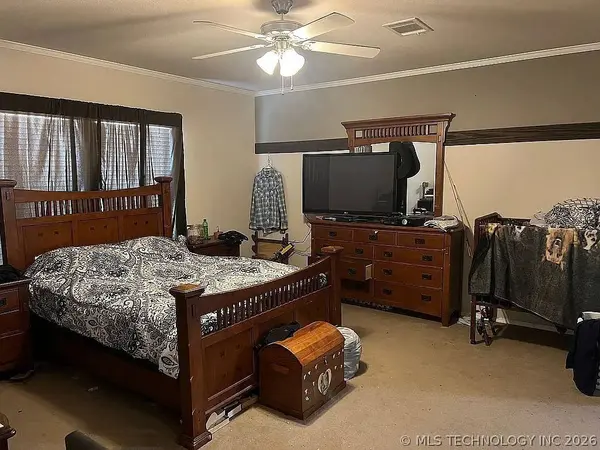
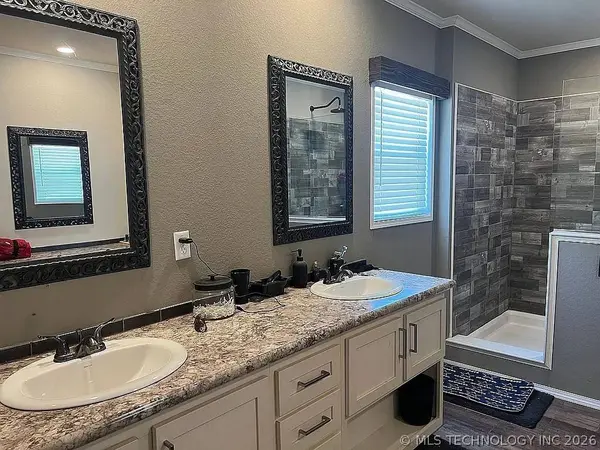
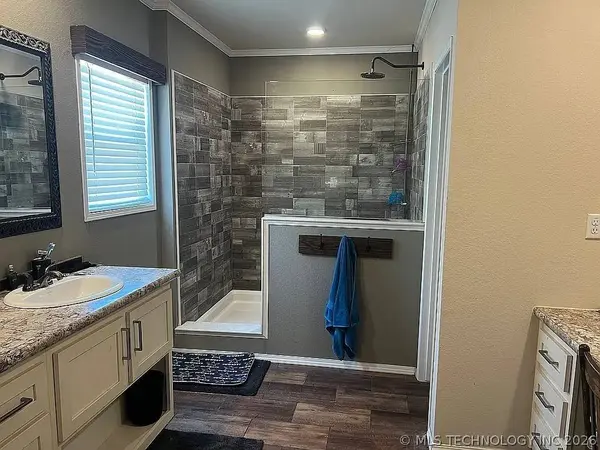
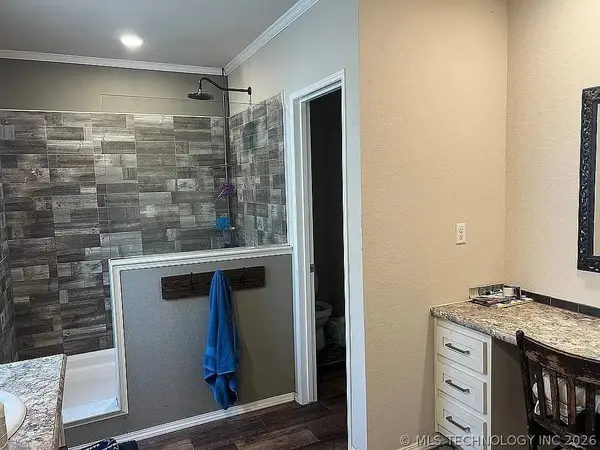
The spacious primary suite includes a large bathroom complete with a tile shower, double sinks, and a vanity area—your own private retreat at the end of the day.
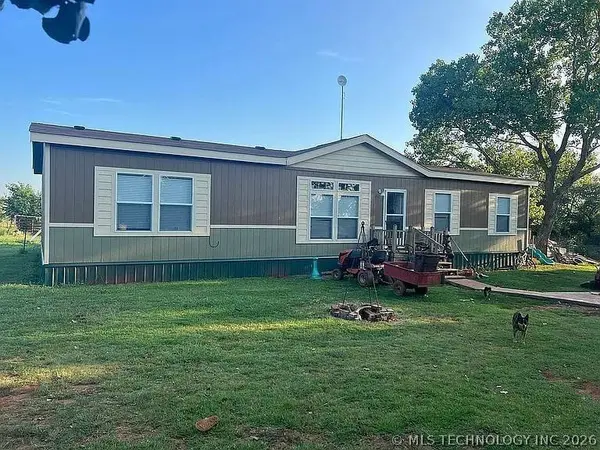
Outside, the property is set up and ready for your rural lifestyle. Enjoy a 15x24 shop with a concrete floor, fenced and cross-fenced pasture ideal for livestock, and a pond that adds both beauty and utility.
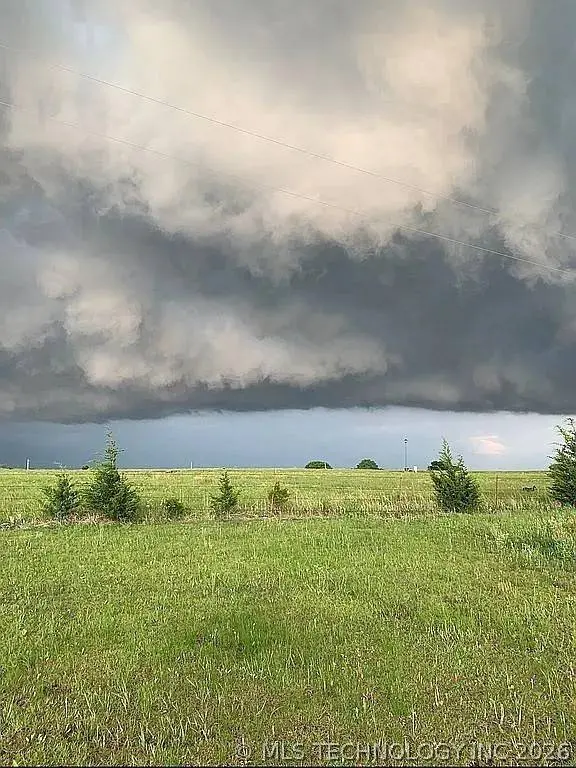
Located just 5 minutes from Perkins, you get the best of both worlds—quiet country living with quick access to town. And to top it off, the sunsets here are nothing short of breathtaking.
GALLERY
PROPERTY DETAIL
Key Details
Property Type Manufactured Home
Sub Type Manufactured Home
Listing Status Pending
Purchase Type For Sale
Square Footage 2, 048 sqft
Price per Sqft $129
Subdivision Payne Co Unplatted
MLS Listing ID 2614376
Style Other, Mobile Home
Bedrooms 4
Full Baths 2
HOA Y/N No
Total Fin. Sqft 2048
Year Built 2021
Annual Tax Amount $1,202
Tax Year 2025
Lot Size 10.000 Acres
Acres 10.0
Property Sub-Type Manufactured Home
Location
State OK
County Payne
Direction North
Rooms
Other Rooms Workshop
Basement None
Building
Lot Description Farm, Mature Trees, Pond on Lot, Ranch
Faces North
Entry Level One
Foundation Tie Down
Lot Size Range 10.0
Sewer Lagoon
Water Well
Architectural Style Other, Mobile Home
Level or Stories One
Additional Building Workshop
Structure Type Aluminum Siding,Other
Interior
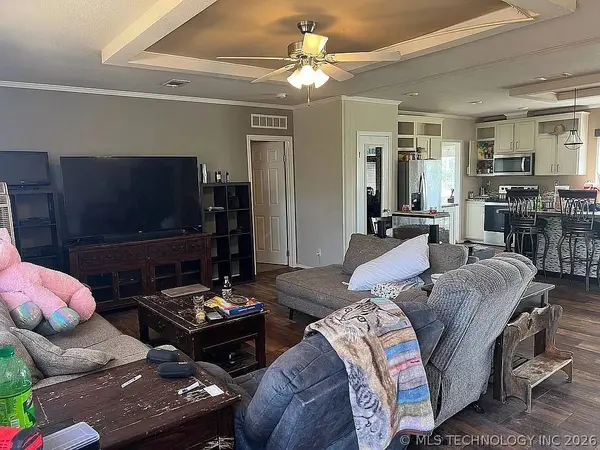
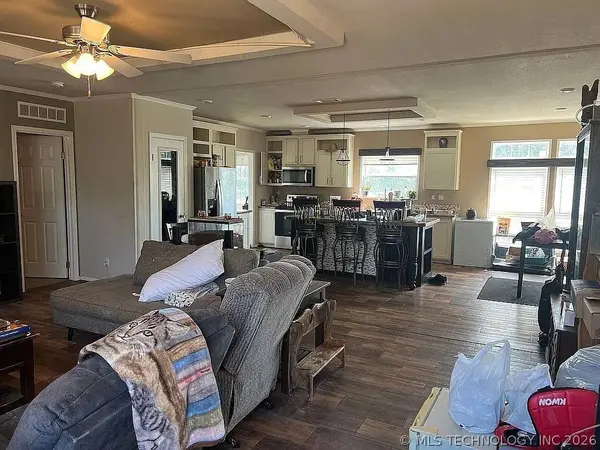
Interior Features Laminate Counters, Other, Ceiling Fan(s), Electric Oven Connection, Electric Range Connection, Programmable Thermostat
Heating Central, Electric
Cooling Central Air
Flooring Carpet, Laminate
Fireplace No
Window Features Other
Appliance Dishwasher, Electric Water Heater, Microwave, Oven, Range
Heat Source Central, Electric
Exterior
Exterior Feature Dirt Driveway, Gravel Driveway, Other
Fence Barbed Wire, Cross Fenced, Other
Pool None
Utilities Available Electricity Available
Water Access Desc Well
Roof Type Asphalt,Fiberglass
Porch Porch
Garage false
Schools
Elementary Schools Perkins-Tryon
Middle Schools Perkins-Tryon
High Schools Perkins-Tryon
School District Perkins-Tryon - Sch Dist (P4)
Others
Senior Community No
Tax ID 6000011906
Security Features No Safety Shelter,Smoke Detector(s)
Acceptable Financing Conventional, FHA, Other, VA Loan
Listing Terms Conventional, FHA, Other, VA Loan
CONTACT
